
Thrive Health and Wellbeing Centre - our facilities
Find out more about the facilities that will be available at Thrive Health and Wellbeing Centre , as well as the centre's commitment to sustainability and wellbeing.
Clinical facilities
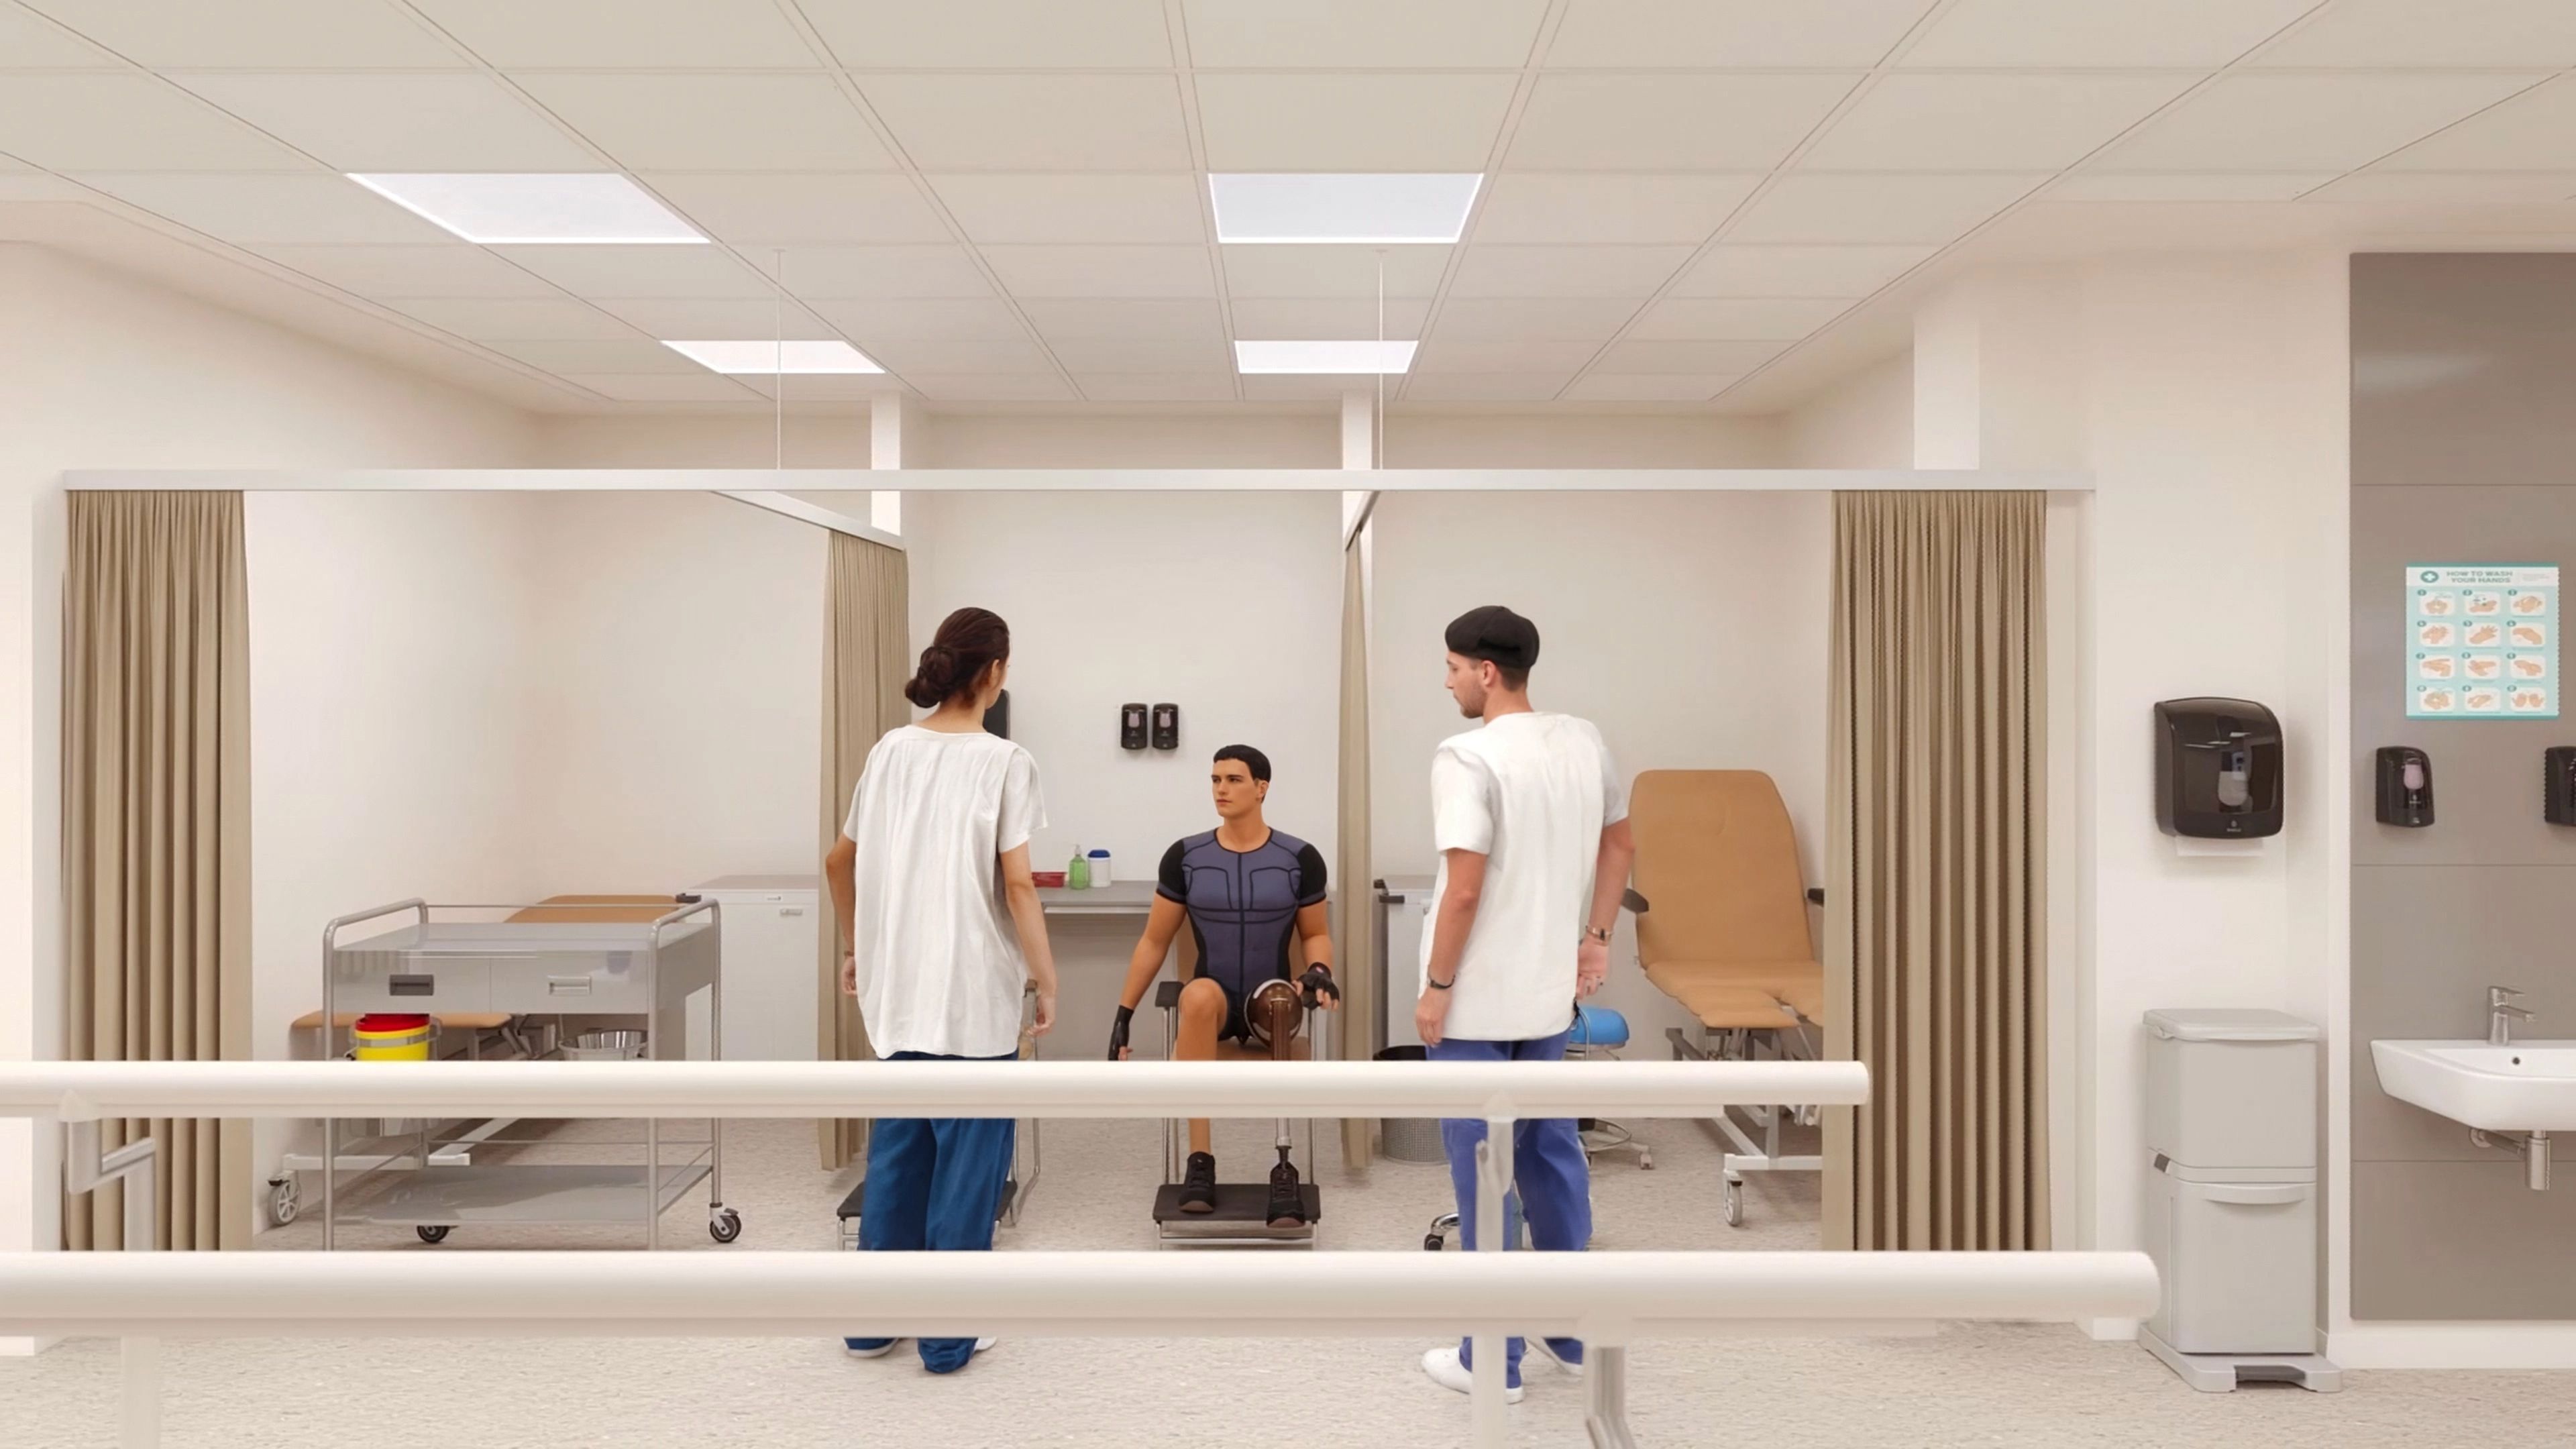
The Centre will have clinical standard spaces over three floors for use by students and partners. They will all be HTM/HBN compliant, and follow NHS standards and guidance.
The facilities include:
- 18 podiatry cubicles in a dedicated clinic space
- Ancillary spaces including dispensary, autoclave and orthosis workshop
- Podiatry gait room with treadmill, monitoring equipment and plinth
- 9 Rehabilitation bays in dedicated clinic space
- Rehabilitation gym directly accessible from the clinic and main corridor
- A dedicated state-of-the-art research facility will focus on advancing rehabilitation and human movement science. Generously funded by the Wolfson Foundation, the unit will aim to be the UK’s leading hub for real world human movement research.
- 23 small, medium and large consultation rooms on the first and second floor. All of which will support training and student placements
- In time, community healthcare clinics will take place at the centre, as well as research programmes
Non-clinical facilities
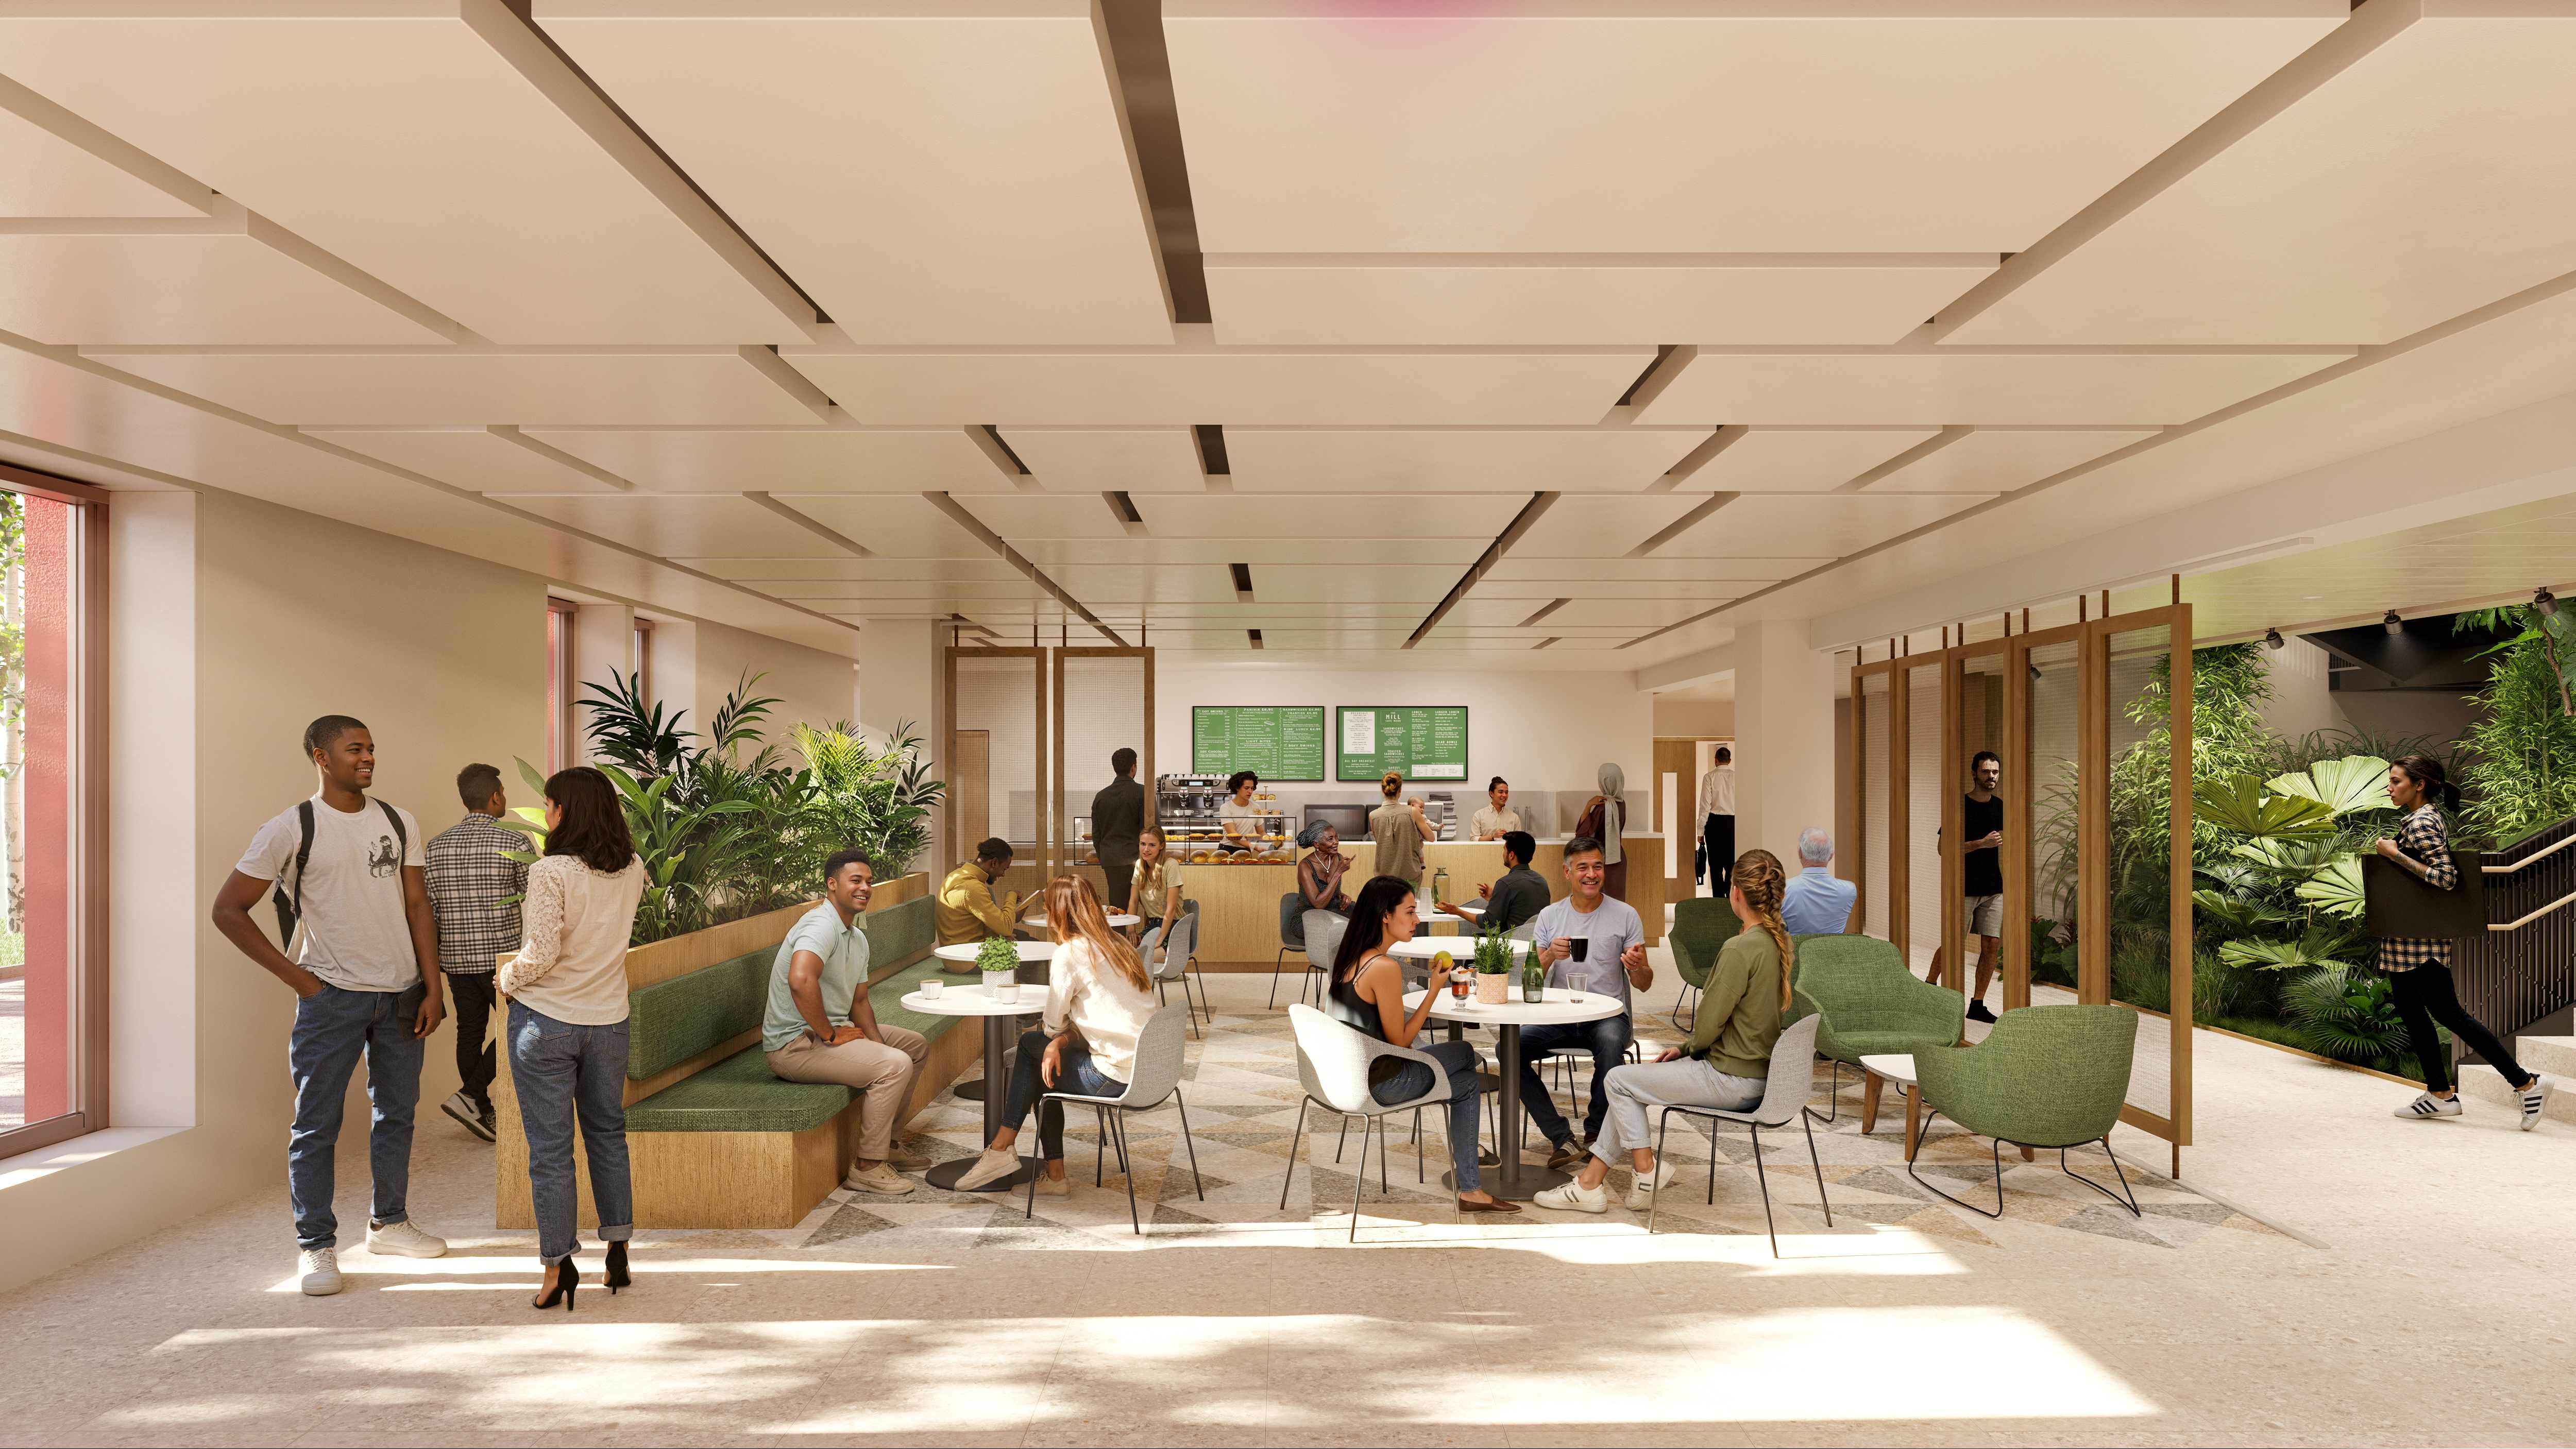
- There will be spaces designed for use by community groups for exercise, craft and health sessions
- There will also be a kitchen equipped with nine ovens/hobs to facilitate cooking workshops
Trauma Informed Design
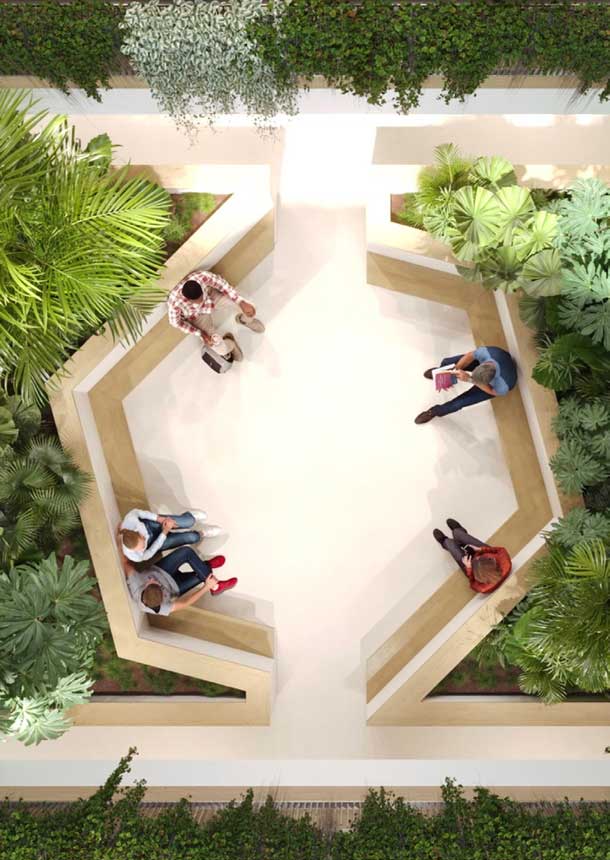
The design team has kept social prescription considerations, equity of access, neurodiverse needs and trauma-informed factors in mind at all stages of the project.
- Natural light will play a central role, flooding the main spaces of the building
- Abundant indoor and outdoor planting, combined with clear sight lines to the outdoors to enhance mood and reduce stress
- An accessible roof garden for gatherings and community activities. Further outdoor spaces are offered via terraces and verandas
- We are targeting the Gold WELL Building Standard, highlighting our commitment to occupant wellness and sustainable design
Sustainability
Our new all-electric health building will be highly sustainable, meeting BREEAM Excellent standards.
The building will include:
- Accessible roof garden
- Solar panels on atrium roof
- Extensive biophilic indoor planting
- Wildflower areas and native tree planting
- Achieving a 25% biodiversity net gain